
Villa Bianca
Villa Bianca
ABOUT
“Nel cuore della Costa Smeralda, Villa Bianca si affaccia sulla Marina di Porto Cervo, dopo una trasformazione che ne aggiorna volumi, funzioni e identità architettonica.”
Location
Porto Cervo
Italia
Category
Residential
Year


DETAILS
DETAILS
Villa Bianca
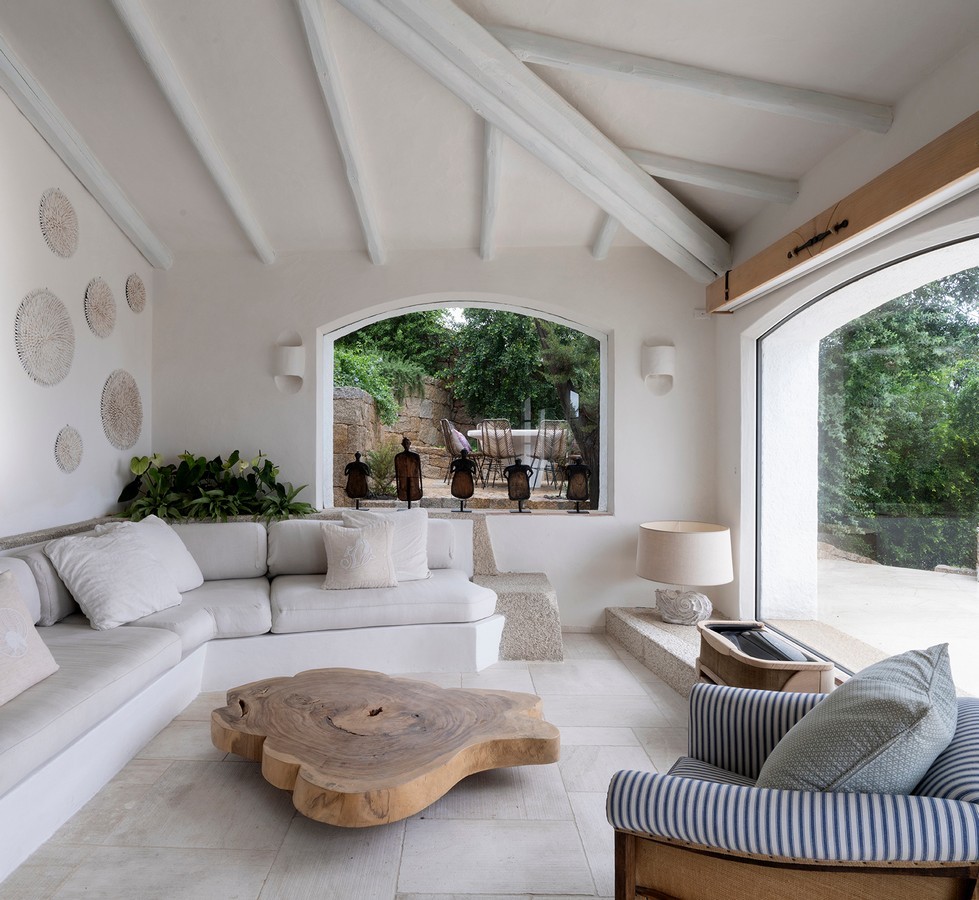
Perched on the central promontory of Porto Cervo, Villa Bianca overlooks the Marina and surrounding hills. The project involved a complete transformation of an existing property, redesigned to meet the needs of contemporary living and the standards of the high-end real estate market. The custom-designed, handcrafted furniture uses natural materials and neutral tones to create an interior that aligns with the architecture. The approach maintains a consistent connection between the living spaces and the building’s design. The interior design feature authentic materials and artisanal finishes: natural lime walls, local stone floors and Sardinian ceramics. A notable detail is the traditional “rami delle regine” technique on ceilings and corridor walls, using dried chestnut branches hand-assembled and plastered.
MOOR was created as a place capable of engaging guests in a complete, immersive, and shared experience: the project interprets dining as a moment of socializing, entertainment, and aesthetic discovery, a place where light, materials, and volumes interact with visitors and tell a coherent story of hospitality and style.
Housed in a former industrial warehouse, the restaurant features a five-meter-high interior. Its dramatic façade stretches over 100 meters across three fronts, featuring bold portals, gleaming metal, and large windows that hint at an interior defined by light and transparency.
The dining area spans about 800 mq, seating up to 300 guests in spaces that balance intimacy and sociability. Flared volumes, semi-private rooms, and scenic islands create cozy settings without breaking visual flow. The predominantly neutral and dark palette, punctuated by bold accents, creates an atmosphere both captivating and inviting. Bespoke fittings and furnishings engage in a subtle dialogue that enhances the space.
Location
Location
Porto Cervo
Years
Years
/
Area
Area
Services
Services
Acknowledgment
Acknowledgment

“Il progetto rilegge i codici costruttivi ed estetici della tradizione architettonica smeraldina.”



Location
Porto Cervo
Years
/
Area
Services
Acknowledgment
LAISTUDIO
MAURIZIO LAI ARCHITECTS
VIA ARCHIMEDE 6, MILANO / IT
+39 02 50020895
CONTACT@LAISTUDIO.COM
LAI STUDIO ARCHITECTS SRL / P. IVA 10378150964
© 2025 MAURIZIO LAI / ALL RIGHTS RESERVED
LAISTUDIO
MAURIZIO LAI ARCHITECTS
VIA ARCHIMEDE 6, MILANO / IT
+39 02 50020895
CONTACT@LAISTUDIO.COM
LAI STUDIO ARCHITECTS SRL P. IVA 10378150964
© 2025 MAURIZIO LAI
ALL RIGHTS RESERVED
LAISTUDIO
MAURIZIO LAI ARCHITECTS
VIA ARCHIMEDE 6, MILANO / IT
+39 02 50020895
CONTACT@LAISTUDIO.COM
LAI STUDIO ARCHITECTS SRL
P. IVA 10378150964
© 2025 MAURIZIO LAI
ALL RIGHTS RESERVED