
Sushi Club Corbetta
Sushi Club Corbetta
ABOUT
“Geometry becomes atmosphere: a labyrinth of surfaces, light, and reflection.”
Location
Milano
Italia
Category
Restaurants & Bars
Year


DETAILS
DETAILS
Sushi Club Corbetta
Sushi Club Corbetta stuns with its grandeur and visually captivating designs that create spaces within spaces. The interplay of volumes begins with the entrance: cubic modules of varying heights alternate opaque and glossy surfaces, lacquered or printed, darkened or backlit, reflected in the horizontal planes of colored glass tables and the dark mirrored reception desk. The result is a geometric labyrinth, amplified by the visual symmetry of the two twin halls on the sides.In the main hall, a massive digital canvas unfolds structurally, enveloping the room and visually permeating the mezzanine spaces, which overlook a large glass window, as if suspended. The custom-designed furnishings and installations include the large central chandelier and circular wall elements, completing the interplay of elements, where formal and elegant settings coexist with more artistic and playful expressions.
MOOR was created as a place capable of engaging guests in a complete, immersive, and shared experience: the project interprets dining as a moment of socializing, entertainment, and aesthetic discovery, a place where light, materials, and volumes interact with visitors and tell a coherent story of hospitality and style.
Housed in a former industrial warehouse, the restaurant features a five-meter-high interior. Its dramatic façade stretches over 100 meters across three fronts, featuring bold portals, gleaming metal, and large windows that hint at an interior defined by light and transparency.
The dining area spans about 800 mq, seating up to 300 guests in spaces that balance intimacy and sociability. Flared volumes, semi-private rooms, and scenic islands create cozy settings without breaking visual flow. The predominantly neutral and dark palette, punctuated by bold accents, creates an atmosphere both captivating and inviting. Bespoke fittings and furnishings engage in a subtle dialogue that enhances the space.
Location
Location
Milano
Years
Years
/
Area
Area
763 mq
Services
Services
Acknowledgment
Acknowledgment
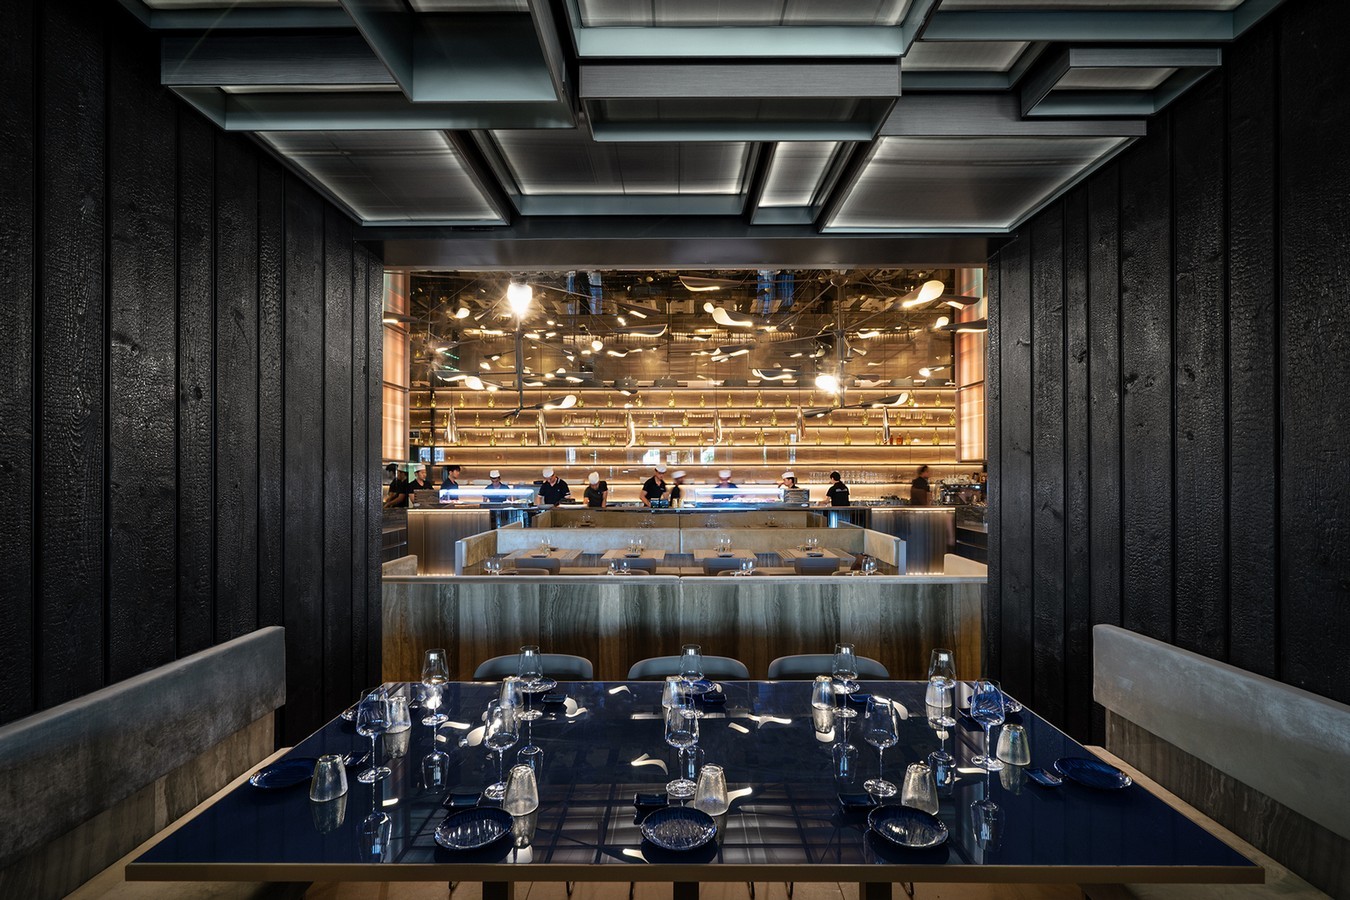
“Where formal elegance and playful expression meet, each space becomes a world of its own.”


Location
Milano
Years
/
Area
763 mq
Services
Acknowledgment
LAISTUDIO
MAURIZIO LAI ARCHITECTS
VIA ARCHIMEDE 6, MILANO / IT
+39 02 50020895
CONTACT@LAISTUDIO.COM
LAI STUDIO ARCHITECTS SRL / P. IVA 10378150964
© 2025 MAURIZIO LAI / ALL RIGHTS RESERVED
LAISTUDIO
MAURIZIO LAI ARCHITECTS
VIA ARCHIMEDE 6, MILANO / IT
+39 02 50020895
CONTACT@LAISTUDIO.COM
LAI STUDIO ARCHITECTS SRL P. IVA 10378150964
© 2025 MAURIZIO LAI
ALL RIGHTS RESERVED
LAISTUDIO
MAURIZIO LAI ARCHITECTS
VIA ARCHIMEDE 6, MILANO / IT
+39 02 50020895
CONTACT@LAISTUDIO.COM
LAI STUDIO ARCHITECTS SRL
P. IVA 10378150964
© 2025 MAURIZIO LAI
ALL RIGHTS RESERVED