
IZU
IZU
ABOUT
“La trasformazione radicale di un locale eclettico in uno spazio iconico. Un restyling d’autore che distilla la quintessenza del marchio.”
Location
Milano
Italia
Category
Restaurants & Bars
Year



DETAILS
DETAILS
IZU
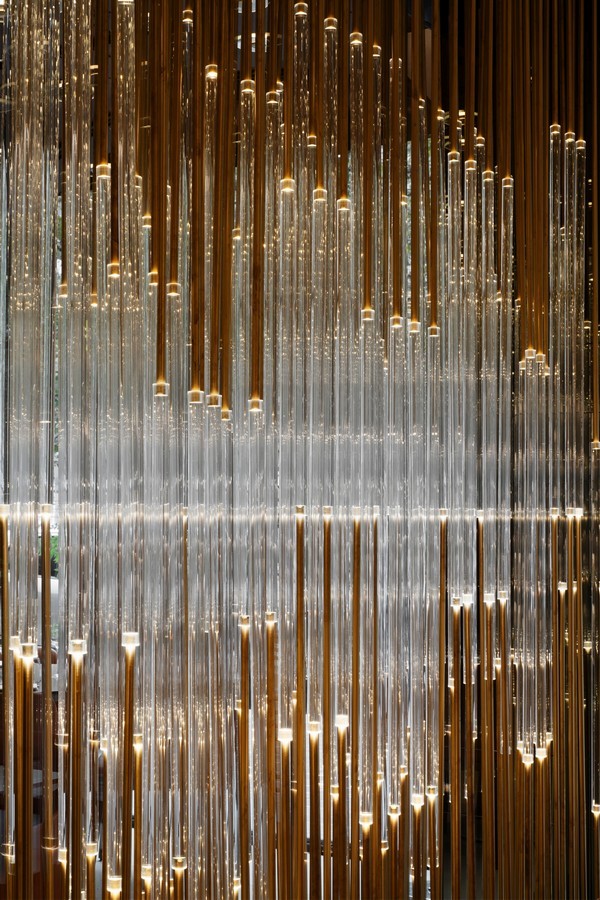
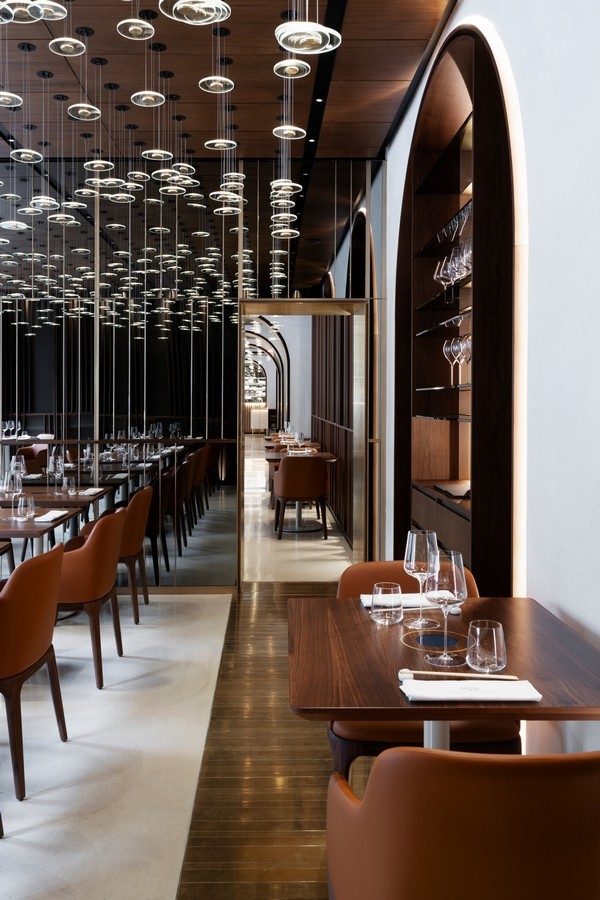
The project aimed to restyle a historic location well known to the Milanese public and transform its image from an eclectic, intimate venue to an elegant, high-profile, and authoritative space. The transformation sought to reflect the brand’s recognized excellence through a sophisticated and exclusive aesthetic, with attention to every detail. The lighting design is a central element of the project, conceived not only as a functional tool but as an integral part of the spatial narrative. The same attention to detail is found in the design of the furniture: tables, custom-made from selected materials, are paired with leather-covered seats to create an environment that combines comfort and sophistication.
MOOR was created as a place capable of engaging guests in a complete, immersive, and shared experience: the project interprets dining as a moment of socializing, entertainment, and aesthetic discovery, a place where light, materials, and volumes interact with visitors and tell a coherent story of hospitality and style.
Housed in a former industrial warehouse, the restaurant features a five-meter-high interior. Its dramatic façade stretches over 100 meters across three fronts, featuring bold portals, gleaming metal, and large windows that hint at an interior defined by light and transparency.
The dining area spans about 800 mq, seating up to 300 guests in spaces that balance intimacy and sociability. Flared volumes, semi-private rooms, and scenic islands create cozy settings without breaking visual flow. The predominantly neutral and dark palette, punctuated by bold accents, creates an atmosphere both captivating and inviting. Bespoke fittings and furnishings engage in a subtle dialogue that enhances the space.
Location
Location
Milano
Years
Years
/
Area
Area
234 mq
Services
Services
Acknowledgment
Acknowledgment

“Cuore del progetto è il lighting design, come parte integrante della narrazione spaziale.”




Location
Milano
Years
/
Area
234 mq
Services
Acknowledgment
LAISTUDIO
MAURIZIO LAI ARCHITECTS
VIA ARCHIMEDE 6, MILANO / IT
+39 02 50020895
CONTACT@LAISTUDIO.COM
LAI STUDIO ARCHITECTS SRL / P. IVA 10378150964
© 2025 MAURIZIO LAI / ALL RIGHTS RESERVED
LAISTUDIO
MAURIZIO LAI ARCHITECTS
VIA ARCHIMEDE 6, MILANO / IT
+39 02 50020895
CONTACT@LAISTUDIO.COM
LAI STUDIO ARCHITECTS SRL P. IVA 10378150964
© 2025 MAURIZIO LAI
ALL RIGHTS RESERVED
LAISTUDIO
MAURIZIO LAI ARCHITECTS
VIA ARCHIMEDE 6, MILANO / IT
+39 02 50020895
CONTACT@LAISTUDIO.COM
LAI STUDIO ARCHITECTS SRL
P. IVA 10378150964
© 2025 MAURIZIO LAI
ALL RIGHTS RESERVED