
IYO Piero della Francesca
IYO Piero della Francesca
ABOUT
“Luce, materia e geometrie in equilibrio assoluto. Estetica e rigore si fondono creando un linguaggio inedito, dove ogni dettaglio è calibrato con precisione e sensibilità.”
Location
Milano
Italia
Category
Restaurants & Bars
Year



DETAILS
DETAILS
IYO Piero della Francesca
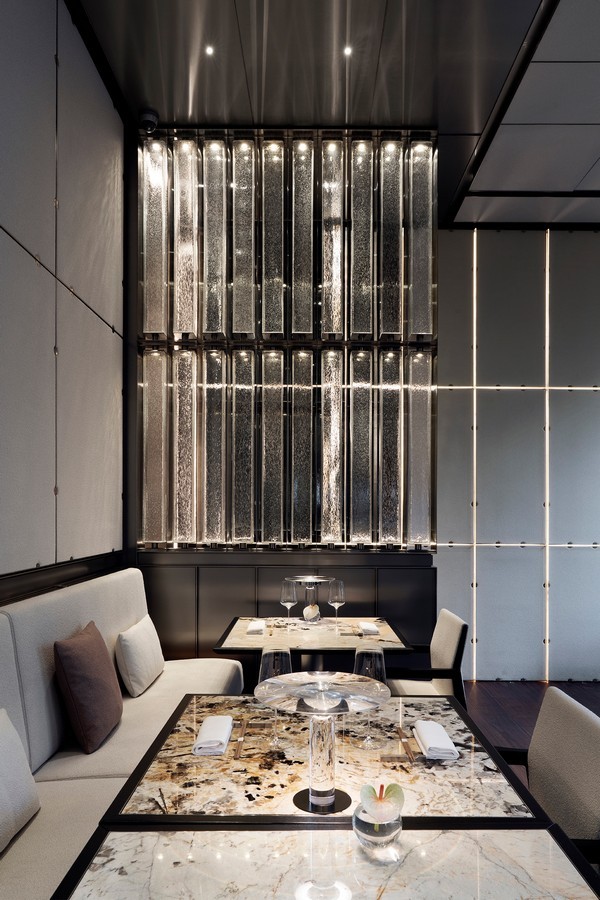
IYO is one of Milan's most celebrated Japanese fine-dining experiences, combining contemporary Japanese cuisine with Italian and Milanese stylistic sensibilities. The restaurant was the first in Italy serving innovative sushi and Japanese cuisine to earn a Michelin star, a distinction it has held continuously since 2015. The expansion and interior renovation project brings new light to IYO's historic location, expressing contemporary and distinctive elegance. Aesthetics and precision merge into a unique language, where every detail is carefully calibrated to unite refined beauty with design clarity. Light, materials and geometries dialogue in absolute balance. Faceted mirrors multiply reflections infinitely. Ribbed glass scatters light in rhythmic bands, guiding movement through the corridor. In the dining room, blown glass dividers form luminous curtains around tables. Light filters from above, bouncing between surfaces, bathing marble tops in shifting radiance.
MOOR was created as a place capable of engaging guests in a complete, immersive, and shared experience: the project interprets dining as a moment of socializing, entertainment, and aesthetic discovery, a place where light, materials, and volumes interact with visitors and tell a coherent story of hospitality and style.
Housed in a former industrial warehouse, the restaurant features a five-meter-high interior. Its dramatic façade stretches over 100 meters across three fronts, featuring bold portals, gleaming metal, and large windows that hint at an interior defined by light and transparency.
The dining area spans about 800 mq, seating up to 300 guests in spaces that balance intimacy and sociability. Flared volumes, semi-private rooms, and scenic islands create cozy settings without breaking visual flow. The predominantly neutral and dark palette, punctuated by bold accents, creates an atmosphere both captivating and inviting. Bespoke fittings and furnishings engage in a subtle dialogue that enhances the space.
Location
Location
Milano
Years
Years
/
Area
Area
Sup 190 mq
Services
Services
Acknowledgment
Acknowledgment

"Lorem Ipsum."


Location
Milano
Years
/
Area
Sup 190 mq
Services
Acknowledgment
LAISTUDIO
MAURIZIO LAI ARCHITECTS
VIA ARCHIMEDE 6, MILANO / IT
+39 02 50020895
CONTACT@LAISTUDIO.COM
LAI STUDIO ARCHITECTS SRL / P. IVA 10378150964
© 2025 MAURIZIO LAI / ALL RIGHTS RESERVED
LAISTUDIO
MAURIZIO LAI ARCHITECTS
VIA ARCHIMEDE 6, MILANO / IT
+39 02 50020895
CONTACT@LAISTUDIO.COM
LAI STUDIO ARCHITECTS SRL P. IVA 10378150964
© 2025 MAURIZIO LAI
ALL RIGHTS RESERVED
LAISTUDIO
MAURIZIO LAI ARCHITECTS
VIA ARCHIMEDE 6, MILANO / IT
+39 02 50020895
CONTACT@LAISTUDIO.COM
LAI STUDIO ARCHITECTS SRL
P. IVA 10378150964
© 2025 MAURIZIO LAI
ALL RIGHTS RESERVED