
IYO AALTO
IYO AALTO
ABOUT
“A restaurant with absolute flavour, in deliberate search of deep symmetries and tactile emotions.”
Location
Milano
Italia
Category
Restaurants & Bars
Year


DETAILS
DETAILS
IYO AALTO
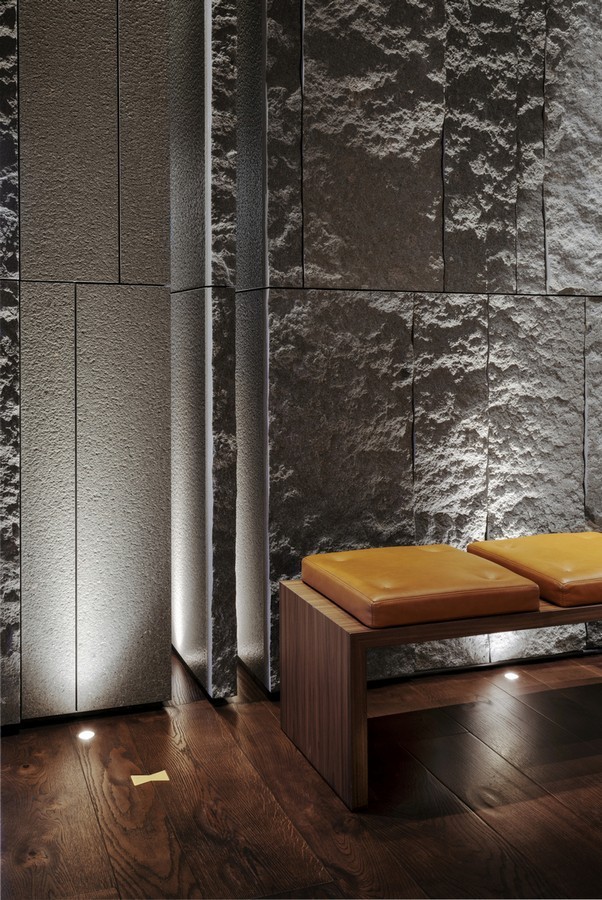
Aalto blends Japanese purity with contemporary design. Noble materials like walnut and porphyry combine with glass to create a sensory experience. The design embodies taste with attention to detail, formal balance, and challenging custom manufacturing. Subtle references to tradition give way to a contemporary and pure design language, conceiving a place where essential materials and light merge into a different tale. Maurizio Lai evokes the Japanese culture through a decisive sensibility, far from prevailing stereotypes and clichés. IYO Aalto is defined by the discreet and constant presence of signs that distinguish all surfaces: small brass inlays drowned in the wooden slats of the floors; swallow-tails - also in brass - that recall the culture of high carpentry, up to the furniture screws.
MOOR was created as a place capable of engaging guests in a complete, immersive, and shared experience: the project interprets dining as a moment of socializing, entertainment, and aesthetic discovery, a place where light, materials, and volumes interact with visitors and tell a coherent story of hospitality and style.
Housed in a former industrial warehouse, the restaurant features a five-meter-high interior. Its dramatic façade stretches over 100 meters across three fronts, featuring bold portals, gleaming metal, and large windows that hint at an interior defined by light and transparency.
The dining area spans about 800 mq, seating up to 300 guests in spaces that balance intimacy and sociability. Flared volumes, semi-private rooms, and scenic islands create cozy settings without breaking visual flow. The predominantly neutral and dark palette, punctuated by bold accents, creates an atmosphere both captivating and inviting. Bespoke fittings and furnishings engage in a subtle dialogue that enhances the space.
Location
Location
Milano
Years
Years
/
Area
Area
320 mq
Services
Services
Acknowledgment
Acknowledgment

“Ethereal, imperceptible and fluid, glass knowingly enters the story with elegance, as nuance, light or colour, as if it were water.”




Location
Milano
Years
/
Area
320 mq
Services
Acknowledgment
LAISTUDIO
MAURIZIO LAI ARCHITECTS
VIA ARCHIMEDE 6, MILANO / IT
+39 02 50020895
CONTACT@LAISTUDIO.COM
LAI STUDIO ARCHITECTS SRL / P. IVA 10378150964
© 2025 MAURIZIO LAI / ALL RIGHTS RESERVED
LAISTUDIO
MAURIZIO LAI ARCHITECTS
VIA ARCHIMEDE 6, MILANO / IT
+39 02 50020895
CONTACT@LAISTUDIO.COM
LAI STUDIO ARCHITECTS SRL P. IVA 10378150964
© 2025 MAURIZIO LAI
ALL RIGHTS RESERVED
LAISTUDIO
MAURIZIO LAI ARCHITECTS
VIA ARCHIMEDE 6, MILANO / IT
+39 02 50020895
CONTACT@LAISTUDIO.COM
LAI STUDIO ARCHITECTS SRL
P. IVA 10378150964
© 2025 MAURIZIO LAI
ALL RIGHTS RESERVED